
Price Reduction - New Construction - Golf Course - Primary on Main
Address
1812 Cross Creek Drive, Seneca, SC
Price
$ 818,900
Property Attributes
- MLS#20304353
- TypeSingle Family
- Listing Status Active
- CountyOconee
- CitySeneca
- Area207-Oconee County - SC
- NeighborhoodCross Creek Plan
- Zip29678
- StyleCraftsman
- Year Built2026
- Price$ 818,900
- Bedrooms5
- Full Bathrooms3
- Half Bathrooms1
- Sqr Footage3440
- Lot Size0.6 Acres
Data Source:
Western Upstate MLS
Property Description
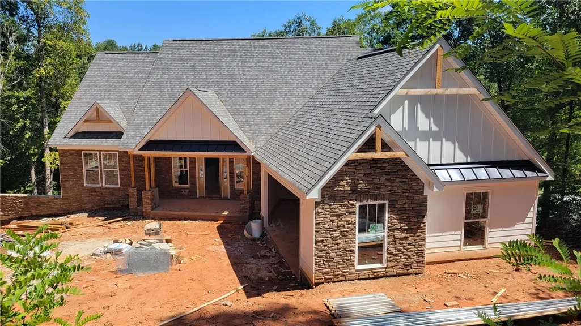
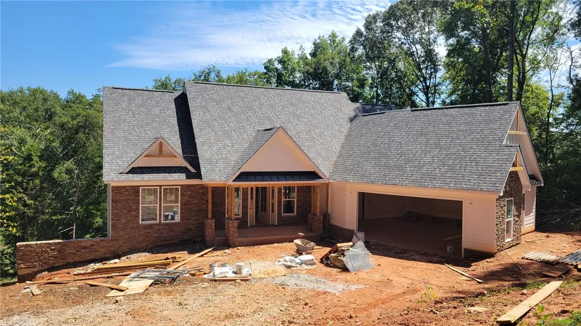
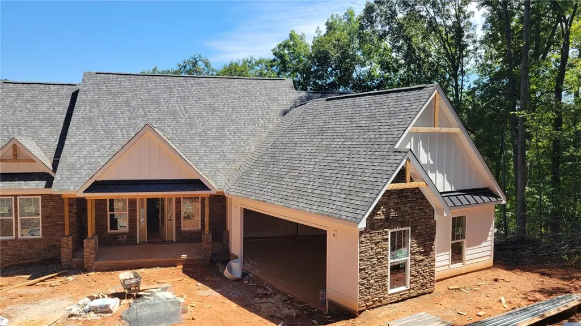
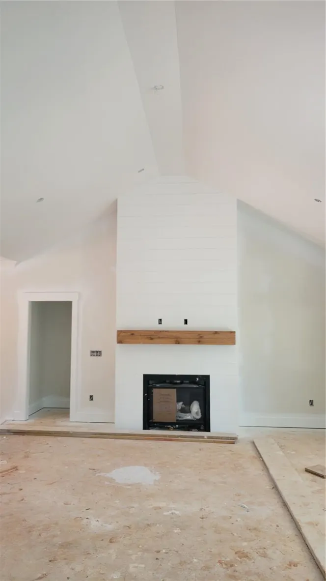
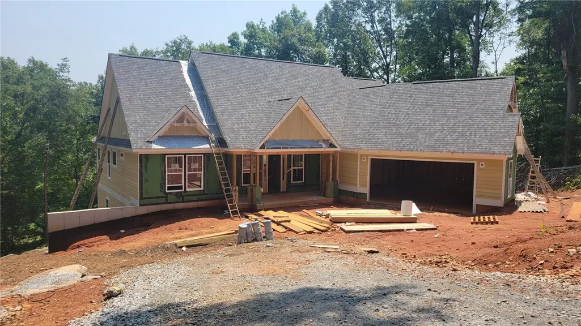
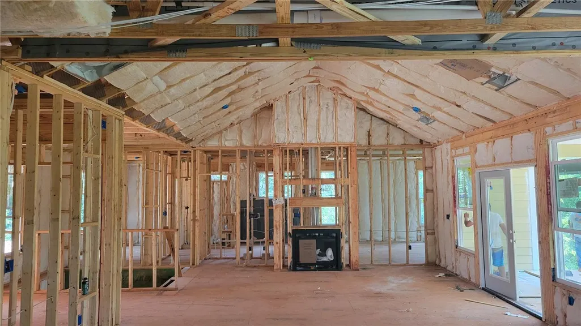
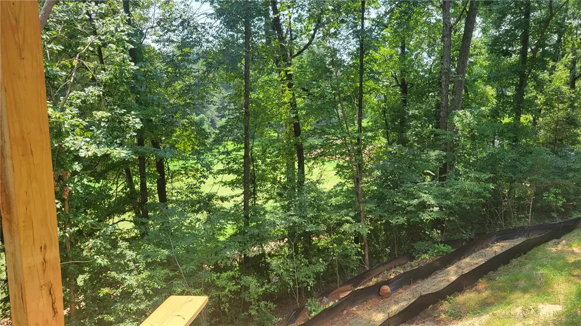
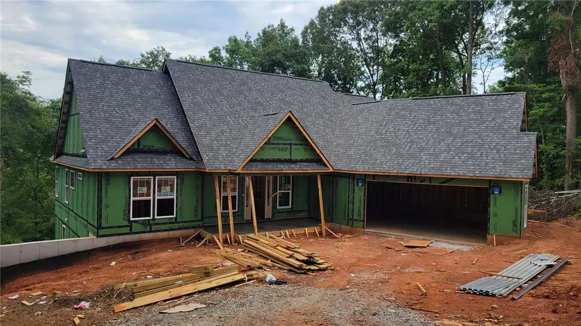
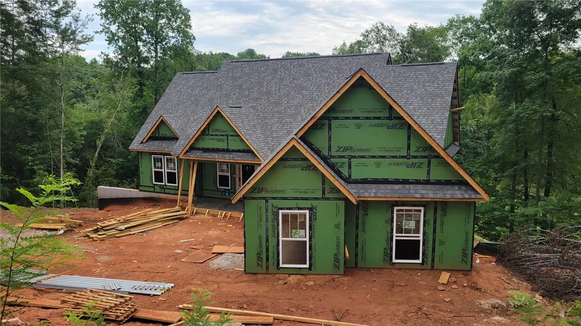
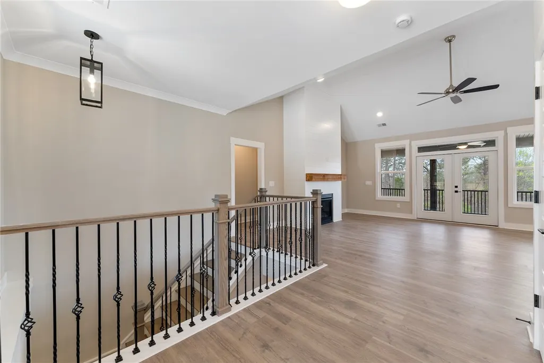
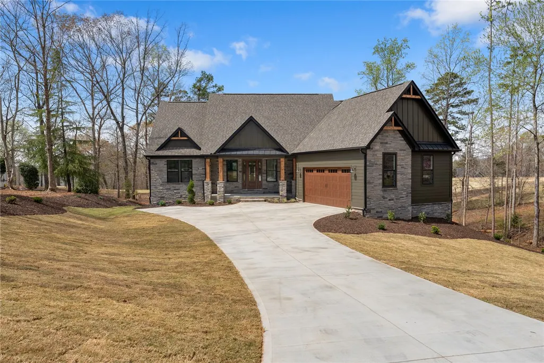
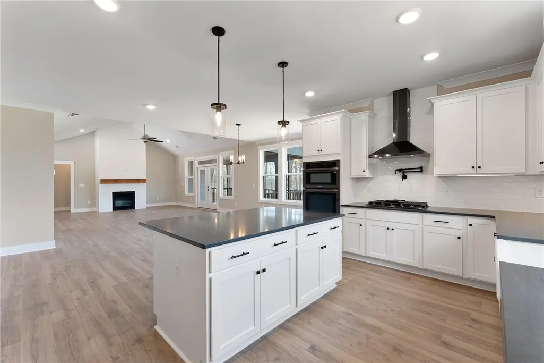
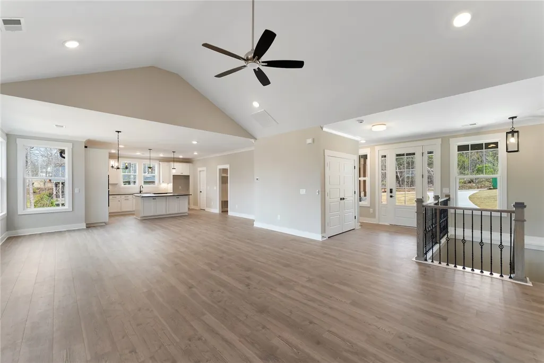
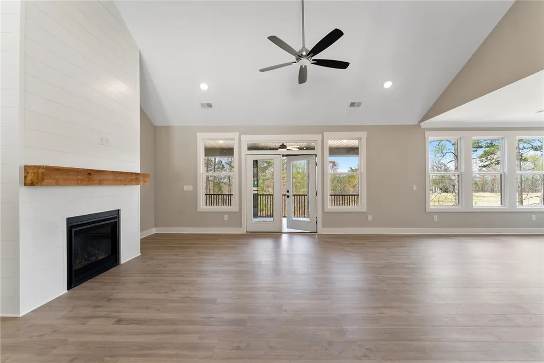
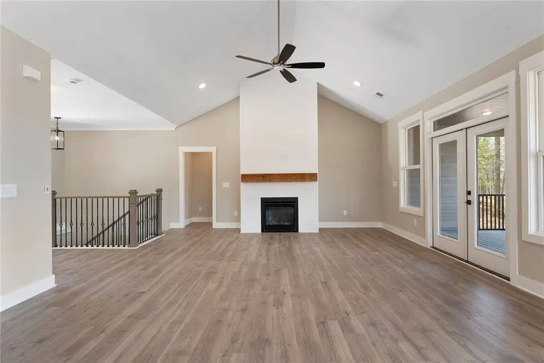
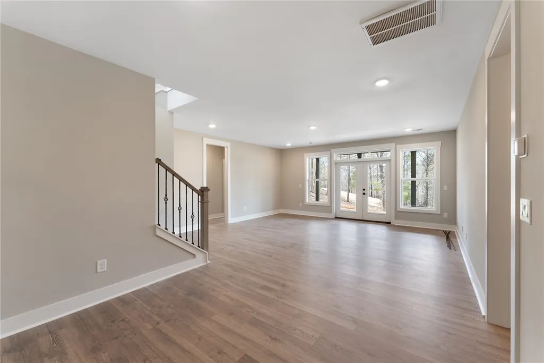
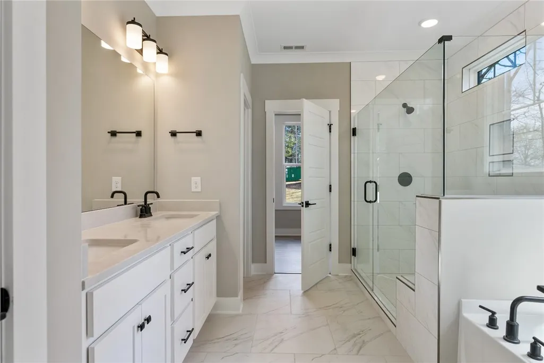
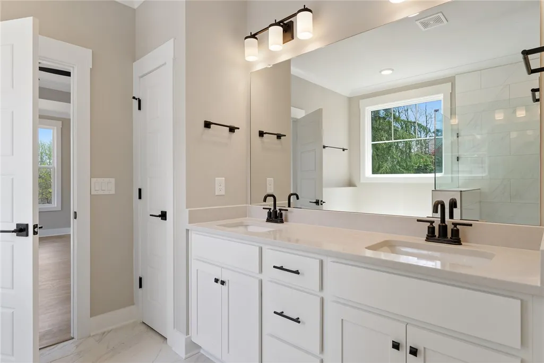
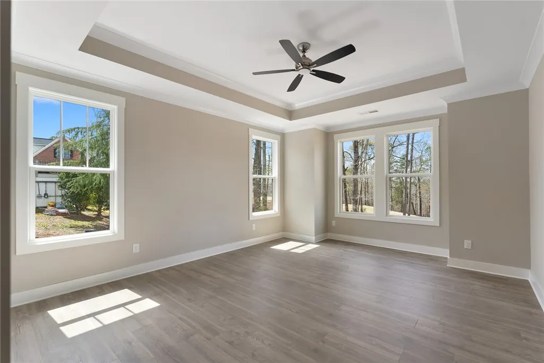
Discover an unparalleled lifestyle opportunity in Seneca, where luxury living meets the serene beauty of the Cross Creek Golf Course neighborhood. This exceptional residential lot, spanning 0.60 acres at 1812 Cross Creek Dr, offers a coveted position atop a hill, providing captivating views of the fairway, with a tranquil creek and wooded expanse beyond. Imagine waking to the picturesque scenery and enjoying the vibrant community amenities, including a refreshing community pool and a clubhouse featuring a bar, restaurant, and event room perfect for gatherings. This beautiful home has great curb appeal and stunning entry. The Living Room has a cathedral ceiling, fireplace and entry to a large covered deck. This home has a Great main floor suite and 4 bedrooms, 2 full baths and a huge Rec Room in the walkout basement. This prime location ensures convenience, with shopping, restaurants, grocery stores, and a hospital just two miles away. The allure of Lake Keowee and Lake Hartwell is only a ten-minute drive, offering endless recreational possibilities. Cross Creek is a true hidden gem, boasting a beautiful 18-hole Pete Dye golf course that provides a stunning backdrop for your future home. This property is ideal for those seeking a harmonious blend of active recreation and peaceful retreat. The generously sized lot is perfectly suited for a dream residence, allowing for an impressive design that captures the essence of sophisticated living. With ample space for outdoor enjoyment and a desirable setting, this is more than just a lot; it's the foundation for a lifestyle defined by elegance and natural beauty. Embrace the chance to build your custom haven in a community renowned for its charm and accessibility to both urban conveniences and natural wonders. Pictures of finished home are of similar home. Confirm selections and colors with Builder.
| Elementary School | Middle School | High School |
|---|---|---|
| Blue Ridge Elementary Elementary School | Seneca Middle Middle School | Seneca High High School |
| Price History | |
|---|---|
| 7/27/2026 | Listed $819,900 |
| 8/27/2026 | Listed $818,900 |
General Features
| Sewer | Public Sewer |
|---|---|
| Heating | Forced Air |
| Cooling | Central Air,Forced Air |
| Utilities | Cable Available,Electricity Available,Natural Gas Available,Sewer Available,Water Available |
| Roof | Architectural,Shingle |
| Appliances | Built-In Oven,Dishwasher,Gas Cooktop,Disposal,Microwave |
| HOA Fee | 750 |
| Garage Spaces | 2 |
| Association Fee Includes | Pool(s) |
| Patio/Porch Features | Deck,Porch,Screened |
| Architectural Style | Craftsman |
| Pool Features | Community |
| Security Features | Gated Community |
| Construction Materials | Cement Siding |
| Year Built | 2026 |
| Stories Count | 1 |
| Levels | One |
| Property Subtype | Single Family Residence |
| Community Features | Clubhouse,Golf,Gated,Pool |
| Accessibility | Low Threshold Shower |
| Assoc Fee Paid Per | Annually |
| County | Oconee |
| Property Type | Residential |
| HOA | true |
| Attached Garage | true |
| Subdivision Name | Cross Creek Plan |
| Garage Y/N | true |
| Total Rooms | 9 |
| Full Baths | 3 |
| Status | Active |
| Directions | From Clemson, Hwy 123 toward Westminster. Left onto Wells Hwy, Right onto Cross Creek Drive. Front entry requires gate code. Back construction entry is available on Joe Lewis Rd. off Wells Hwy. |
| High School | Seneca High |
| City | Seneca |
| MLS Area | 207-Oconee County,SC |
| Lot Size Units | Acres |
| Elementary School | Blue Ridge Elementary |
| Year Built Details | Under Construction |
| Middle/Junior High School | Seneca Middle |
| Property Condition | Under Construction |
| Lease Considered Y/N | false |
| Builder Name | Hunter Quinn Homes |
| Standard Status | Active |
| Tax Lot | 14 |
| Property Sub Type Additional | Single Family Residence |
| PostalCity | Seneca |
Interior Features
| Interior Amenities | Bathtub,Ceiling Fan(s),Cathedral Ceiling(s),Dual Sinks,Fireplace,High Ceilings,Bath in Primary Bedroom,Main Level Primary,Quartz Counters,Separate Shower,Walk-In Closet(s),Walk-In Shower |
|---|---|
| Basement | Finished,None,Walk-Out Access |
| Flooring | Carpet,Ceramic Tile,Laminate,Tile |
| Fireplace Features | Gas Log |
| Basement (Y/N) | false |
| Air Conditioning Y/N | true |
| Heating Y/N | true |
| Window Features | Insulated Windows |
| Fireplace Y/N | true |
| Half Baths | 1 |
| Total Bedrooms | 5 |
| Main Level Bedrooms | 1 |
| Main Level Bathrooms | 1 |
| Total Baths | 4 |
Exterior Features
| Exterior Amenities | Deck |
|---|---|
| Parking Features | Attached,Garage,Driveway |
| Lot Features | City Lot,Hardwood Trees,On Golf Course,Subdivision |
| Water Source | Public |
| Lot Size Area | 0.6 |
| Foundation Details | Basement |
| Building Area Total | 3440 |
| Lot Size Acres | 0.6 |
| Waterfront Y/N | false |
| Horse Y/N | false |
Amenities
- Foreclosure
- Views
- Short Sale
- New Construction
- Adult 55+
- Lease To Own
- No HOA Fees
- Furnished
- Primary On Main
- Air Conditioning
- Seller Finance
- Green
- Fixer Upper
- Horse
- Golf
- Fireplace
- Deck
- Garage
- Basement
- Pool
Property vs Single Family Average in 29678
Price
Year Built
 © 2026 The data relating to real estate for sale on this web site comes in part from the Western Upstate Association of REALTORS®, Inc. or Western Upstate Multiple Lisitngs Services of South Carolina, Inc. This information is deemed reliable, but not guaranteed. Neither, the Western Upstate Association of REALTORS®, Inc. or Western Upstate Multiple Listing Service of South Carolina, Inc., nor the listing broker, nor their agents or subagents are responsible for the accuracy of the information.
 Information deemed reliable but not guaranteed.
Property information provided courtesy of the Internet Exchange Program of the Greenville Association of Realtors.
The information being provided is for consumers personal, non-commercial use and may not be used for any purpose other than to identify prospective properties consumers may be interested in purchasing.
Data is updated as of September 11, 2026 10:42 PM UTC
Information deemed reliable but not guaranteed.
Property information provided courtesy of the Internet Exchange Program of the Greenville Association of Realtors.
The information being provided is for consumers personal, non-commercial use and may not be used for any purpose other than to identify prospective properties consumers may be interested in purchasing.
Data is updated as of September 11, 2026 10:42 PM UTC
