
Golf Course - Primary on Main

Address
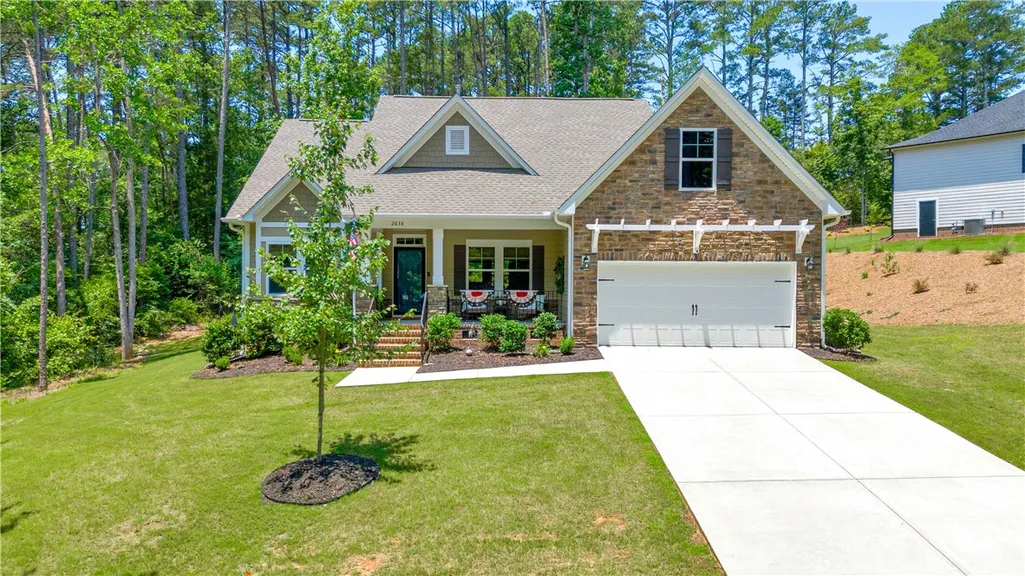
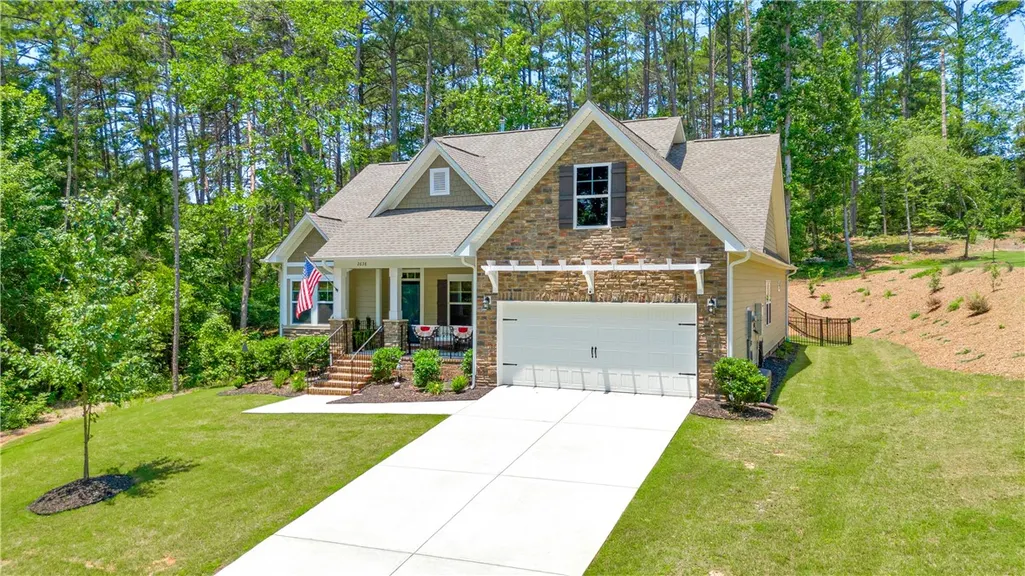
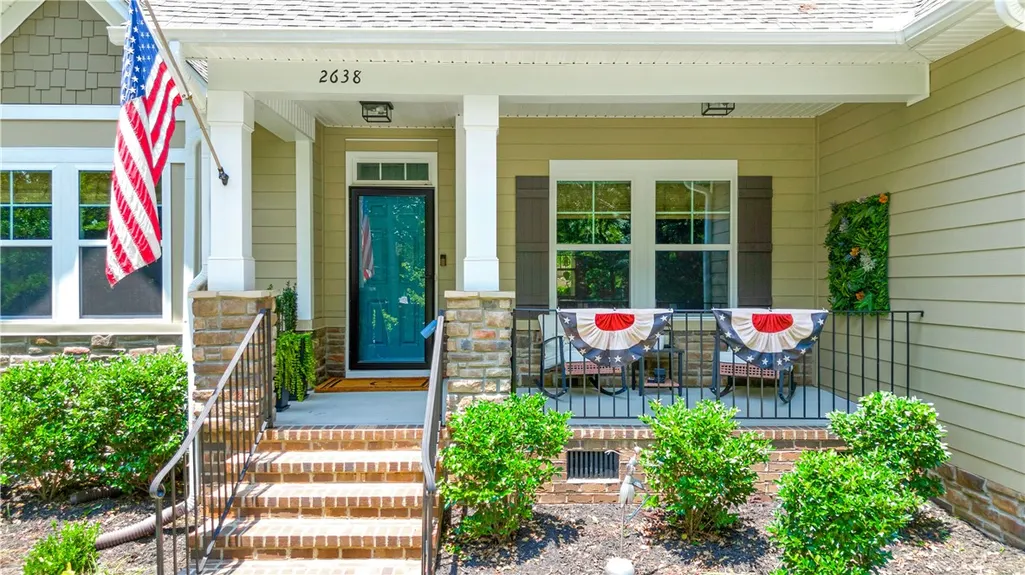
2638 Dog Leg Lane, Seneca, SC
Price
$ 499,900
Property Attributes
- MLS#20299359
- TypeSingle Family
- Listing Status Active
- CountyOconee
- CitySeneca
- Area207-Oconee County - SC
- NeighborhoodCross Creek Plan
- Zip29678
- StyleRanch,Traditional
- Year Built2024
- Price$ 499,900
- Bedrooms3
- Full Bathrooms2
- Half Bathrooms0
- Lot Size0.5 Acres
Data Source:
Western Upstate MLS
Property Description
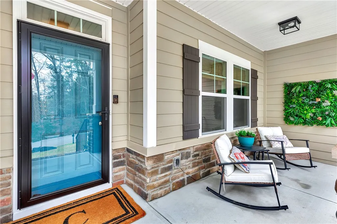
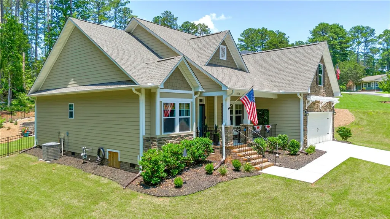
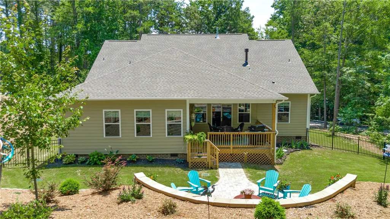
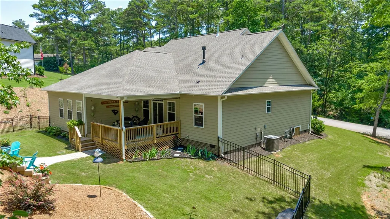
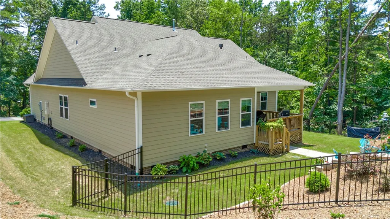
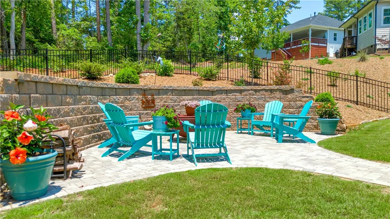
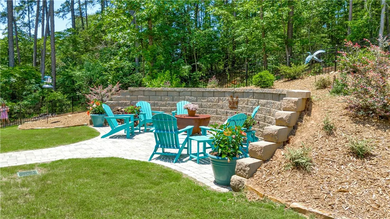
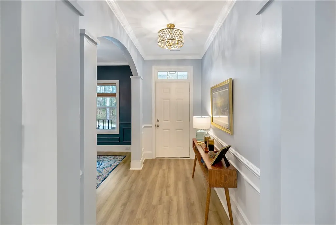
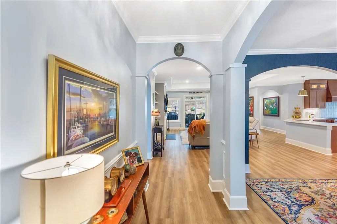
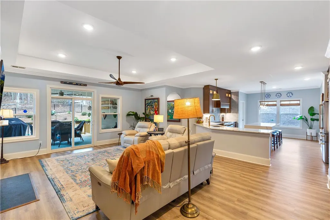
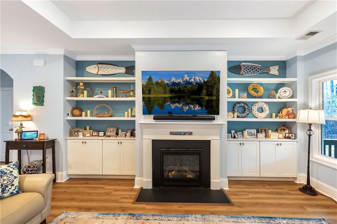
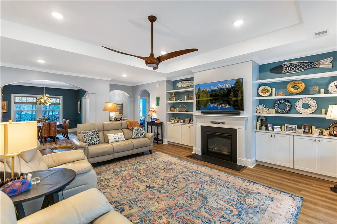
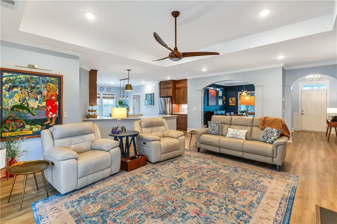
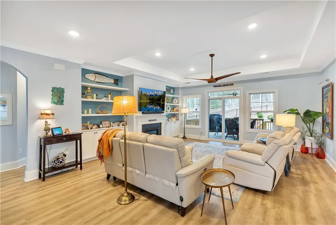
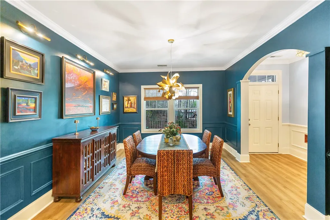
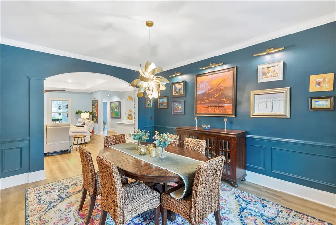
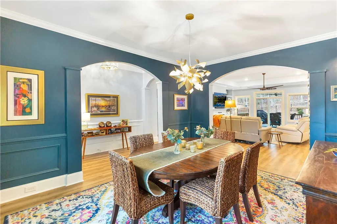
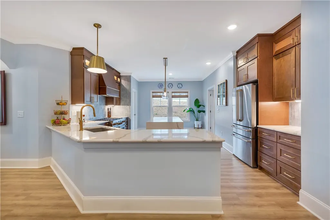
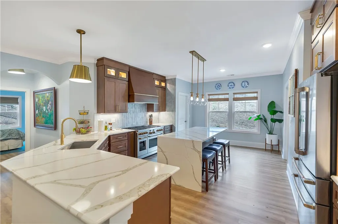
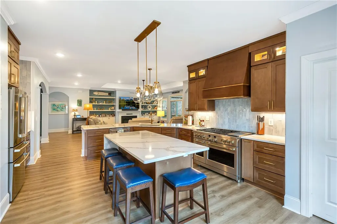
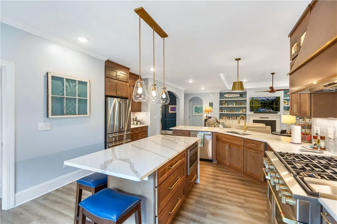
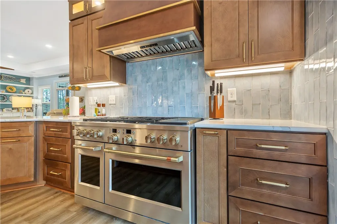
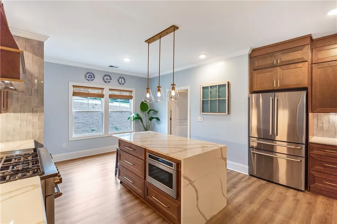
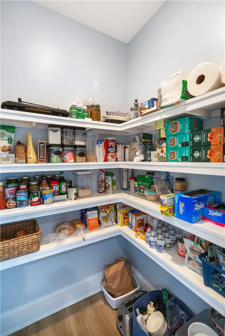
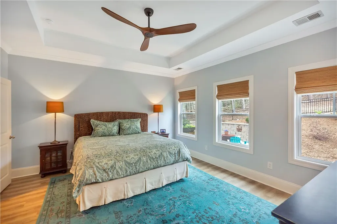
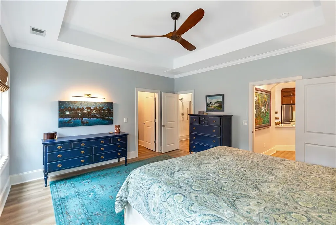
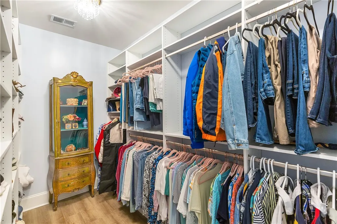
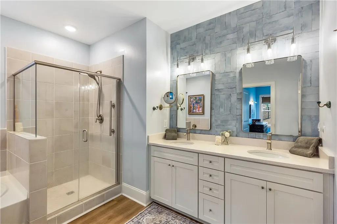
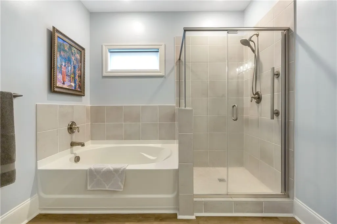
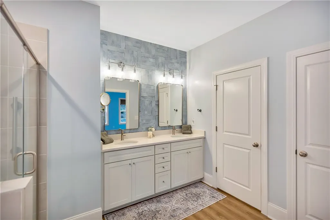
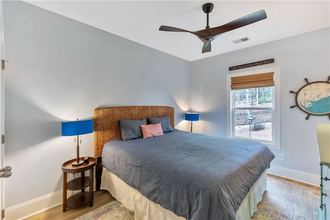
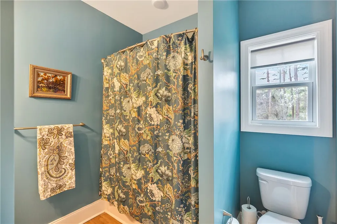
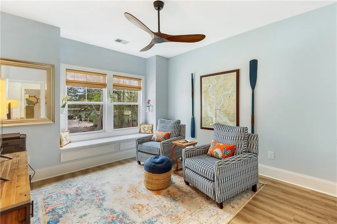
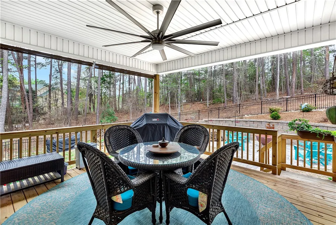
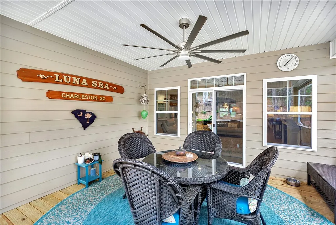
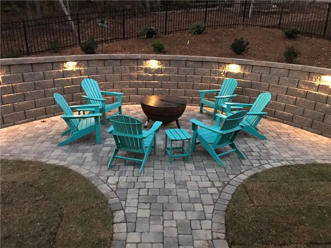
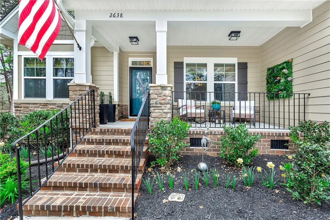
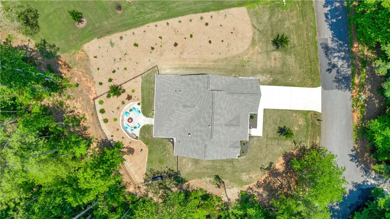
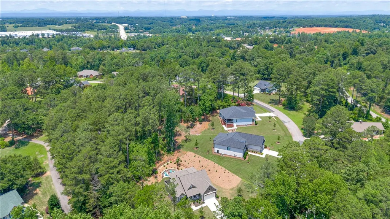
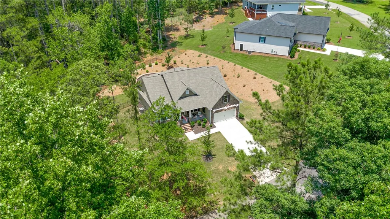
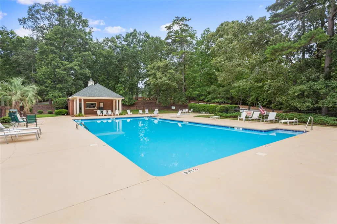
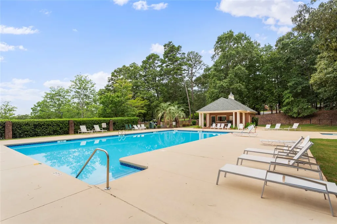
Welcome to this remarkable home located in Cross Creek Plantation in Seneca. It is conveniently located close to shopping, downtown Seneca, and Clemson. After purchasing the owners have spared no expenses upgrading this home to meet their needs. As you enter the home you will notice the arched openings, upgraded trim and the attention to detail. The kitchen is a chefs dream that has been upgraded with all new kicthen cabinets, soft close drawers, quartz counterops, custom hood vent, an expanded island with a waterfall edge, new back splash, GE Cafe series appliances, under counter lighting, lights in glass cabinets, and wooded shelves in the pantry. Lighting throughout the house has been upgraded to include new lights in the foyer, dining room, over the kitchen sink, and entrance to the primary suite. Picture lights have also been installed in the dining room, living room, and primary suite. This home has a split floor plan, and a open kitchen/living room area for entertaining. The primary suite has been upgraded with custom closets, and cordless black out blinds. Primary bath has an upgraded tile backsplash, new lights over sinks, mirrors, and new faucets. Interior walls have been freshly painted to further enhance the upgrades. Wait until you step outside on the back deck and see the new hardscaping with a fire pit, and retaining walls with lights. Such a peaceful setting to enjoy the backyard with family and friends. Upgraded landscaping and sprinkler system was added to the back and side yard. Cross Creek Plantation has a championship golf course, gated entrance, clubhouse, pool, dining facilities and minutes away from Seneca schools. Schedule your showing today to see this beautiful home!
| Elementary School | Middle School | High School |
|---|---|---|
| Blue Ridge Elementary Elementary School | Seneca Middle Middle School | Seneca High High School |
| Price History | |
|---|---|
| 4/1/2026 | Listed $549,900 |
| 4/30/2026 | 5$524,900 |
| 6/18/2026 | Listed $523,900 |
| 7/29/2026 | 5$499,900 |
General Features
| Sewer | Public Sewer |
|---|---|
| Heating | Central,Gas |
| Cooling | Central Air,Electric |
| Utilities | Electricity Available,Natural Gas Available,Sewer Available,Water Available,Cable Available |
| Roof | Architectural,Shingle |
| Appliances | Dishwasher,Disposal,Gas Oven,Gas Range,Gas Water Heater,Microwave,Refrigerator,Tankless Water Heater,Plumbed For Ice Maker |
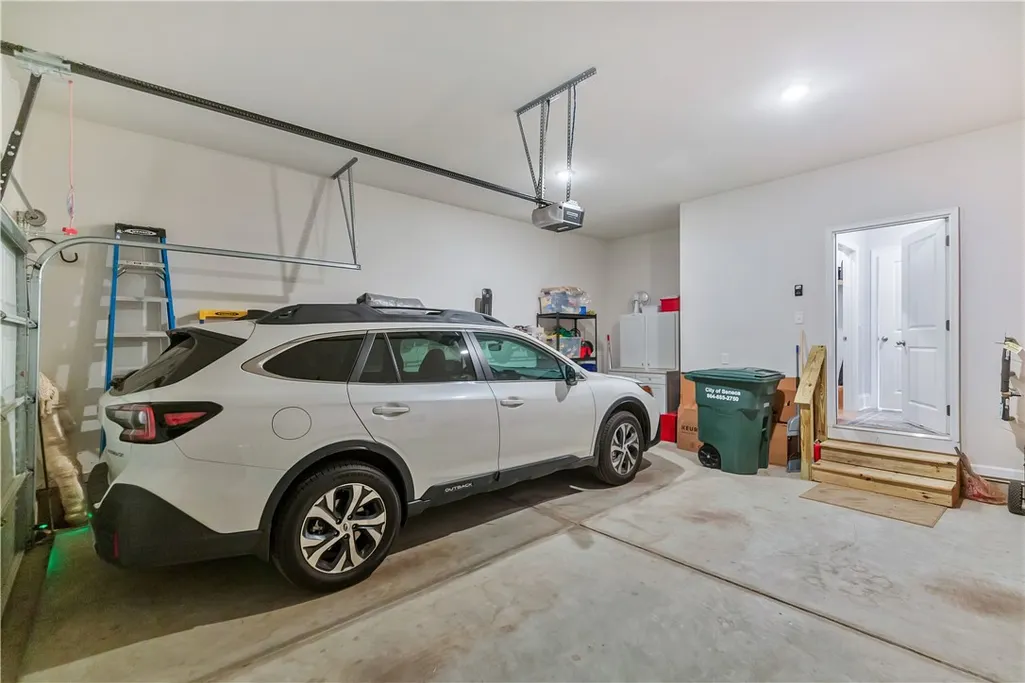
| Garage Spaces | 2 |
| Association Fee Includes | Pool(s) |
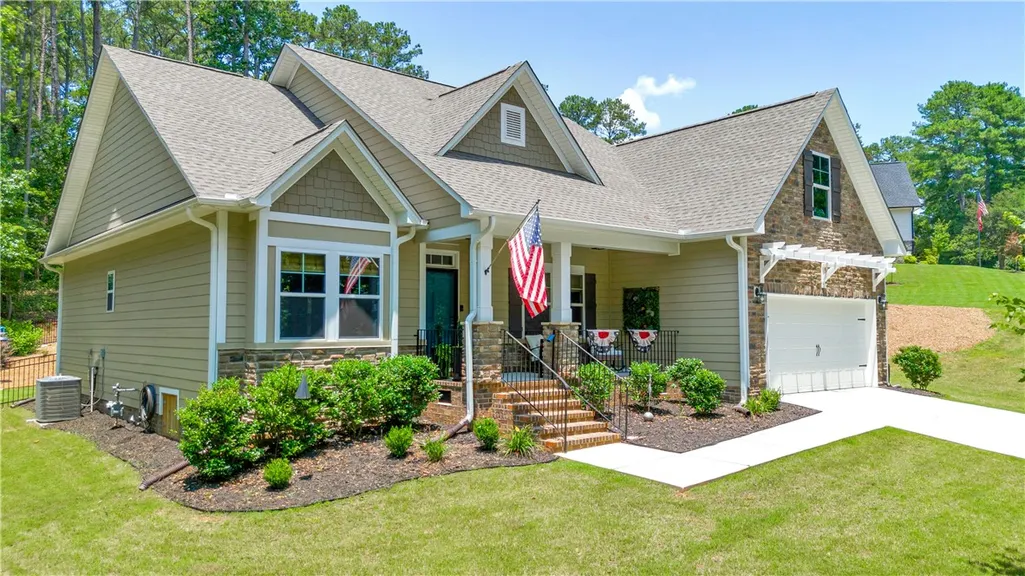
| Patio/Porch Features | Front Porch,Porch |
| Architectural Style | Ranch,Traditional |
| Security Features | Gated Community,Smoke Detector(s) |
| Construction Materials | Cement Siding,Stone,Stone Veneer |
| Year Built | 2024 |
| Stories Count | 1 |
| Levels | One |
| Property Subtype | Single Family Residence |
| Community Features | Common Grounds/Area,Clubhouse,Golf,Gated,Trails/Paths |
| County | Oconee |
| Property Type | Residential |
| HOA | true |
| Attached Garage | true |
| Subdivision Name | Cross Creek Plan |
| Garage Y/N | true |
| Total Rooms | 7 |
| Full Baths | 2 |
| Status | Active |
| Directions | From HWY 123 in Seneca by Belks take Wells Hwy towards the new Seneca Middle School. Turn Left into Cross Creek on Cross Creek Dr. Go through the gate and make a left on Dog Leg Lane. House will be on your right, see sign |
| High School | Seneca High |
| City | Seneca |
| MLS Area | 207-Oconee County,SC |
| Lot Size Units | Acres |
| Elementary School | Blue Ridge Elementary |
| Year Built Details | 1-5 Years |
| Middle/Junior High School | Seneca Middle |
| Lease Considered Y/N | false |
| Builder Name | Great Southern Homes |
| Standard Status | Active |
| Property Sub Type Additional | Single Family Residence |
| PostalCity | Seneca |
| AttributionContact | (864) 710-4211 |
Interior Features
| Interior Amenities | Bookcases,Built-in Features,Ceiling Fan(s),Dual Sinks,Fireplace,Garden Tub/Roman Tub,High Ceilings,Bath in Primary Bedroom,Main Level Primary,Quartz Counters,Smooth Ceilings,Separate Shower,Cable TV,Walk-In Closet(s) |
|---|---|
| Basement | None,Crawl Space |
| Flooring | Luxury Vinyl Plank |
| Fireplace Features | Gas Log |
| Basement (Y/N) | false |
| Air Conditioning Y/N | true |
| Heating Y/N | true |
| Window Features | Tilt-In Windows,Vinyl |
| Fireplace Y/N | true |
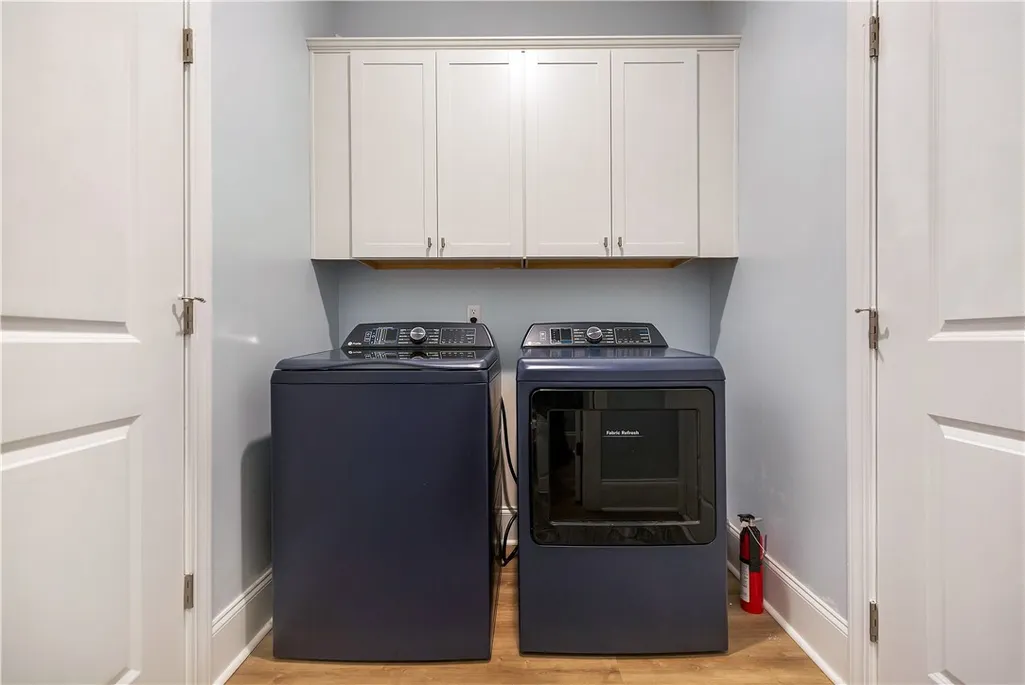
| Laundry Features | Washer Hookup |
| Total Bedrooms | 3 |
| Room Type | Dining Room,Laundry |
| Main Level Bedrooms | 3 |
| Main Level Bathrooms | 2 |
| Total Baths | 2 |
Exterior Features
| Exterior Amenities | Fence,Sprinkler/Irrigation,Porch |
|---|---|
| Fencing | Yard Fenced |
| Parking Features | Attached,Garage,Driveway |
| Lot Features | City Lot,Gentle Sloping,Subdivision,Sloped |
| Water Source | Public |
| Lot Size Area | 0.5 |
| Foundation Details | Crawlspace |
| Lot Size Acres | 0.5 |
| Waterfront Y/N | false |
Amenities
- Foreclosure
- Views
- Short Sale
- New Construction
- Adult 55+
- Lease To Own
- No HOA Fees
- Furnished
- Primary On Main
- Air Conditioning
- Seller Finance
- Green
- Fixer Upper
- Horse
- Golf
- Fireplace
- Deck
- Garage
- Basement
- Pool
Property vs Single Family Average in 29678
Price
Year Built
 © 2026 The data relating to real estate for sale on this web site comes in part from the Western Upstate Association of REALTORS®, Inc. or Western Upstate Multiple Lisitngs Services of South Carolina, Inc. This information is deemed reliable, but not guaranteed. Neither, the Western Upstate Association of REALTORS®, Inc. or Western Upstate Multiple Listing Service of South Carolina, Inc., nor the listing broker, nor their agents or subagents are responsible for the accuracy of the information.
 Information deemed reliable but not guaranteed.
Property information provided courtesy of the Internet Exchange Program of the Greenville Association of Realtors.
The information being provided is for consumers personal, non-commercial use and may not be used for any purpose other than to identify prospective properties consumers may be interested in purchasing.
Data is updated as of September 11, 2026 10:42 PM UTC
Information deemed reliable but not guaranteed.
Property information provided courtesy of the Internet Exchange Program of the Greenville Association of Realtors.
The information being provided is for consumers personal, non-commercial use and may not be used for any purpose other than to identify prospective properties consumers may be interested in purchasing.
Data is updated as of September 11, 2026 10:42 PM UTC
