
Price Reduction
Address
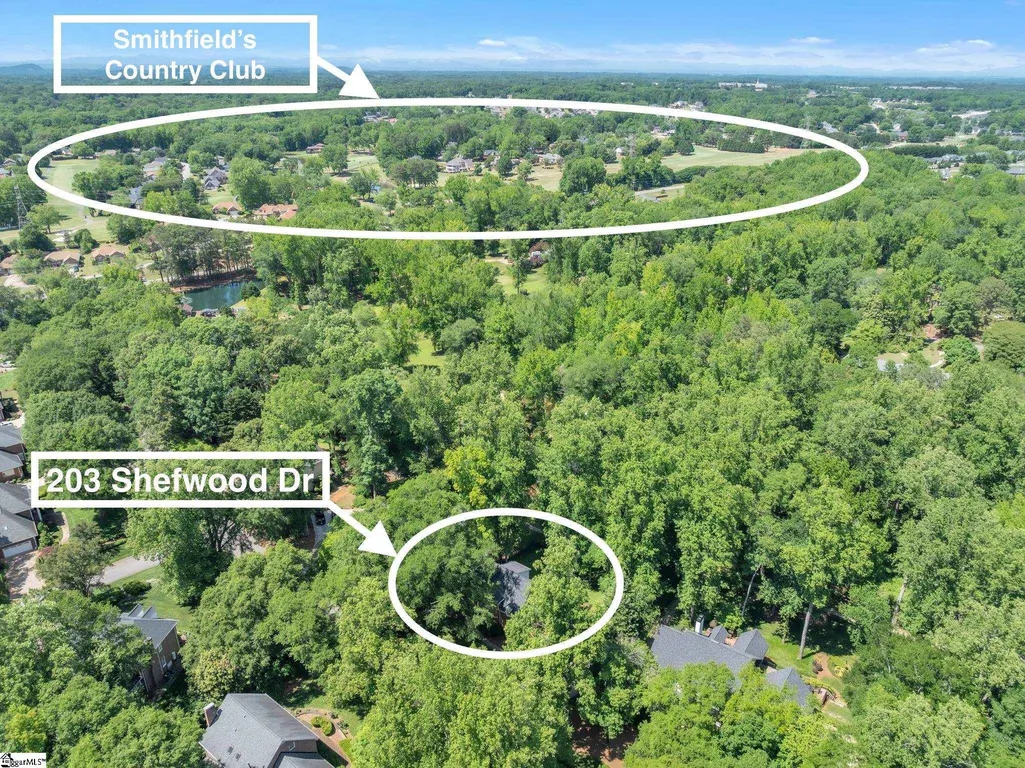
203 Shefwood Drive, Easley, SC
Price
$ 740,000
Property Attributes
- MLS#1591773
- TypeSingle Family
- Listing Status Active
- CountyPICKENS
- CityEasley
- Area063
- NeighborhoodMiddle Creek
- Zip29642
- StyleColonial
- Taxes$ 2528
- Price$ 740,000
- Bedrooms5
- Full Bathrooms3
- Half Bathrooms1
- Sqr Footage4000
- Lot Size0.48 Acres
Data Source:
Greater Greenville MLS (GGMLS)
Property Description
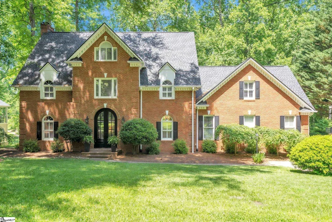
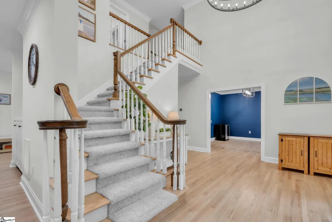
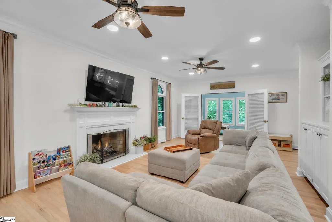
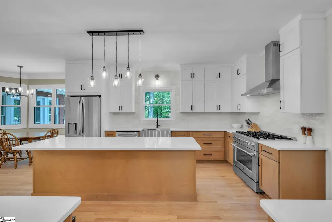
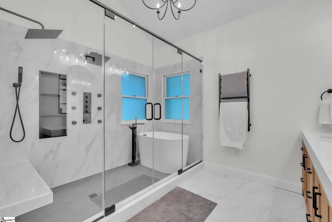
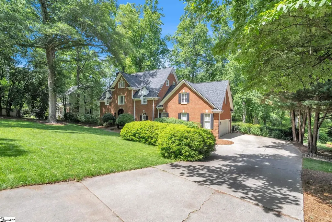
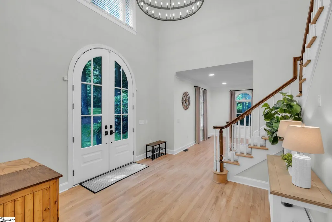
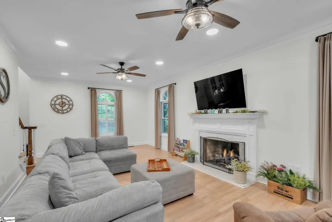
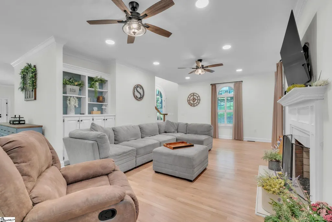
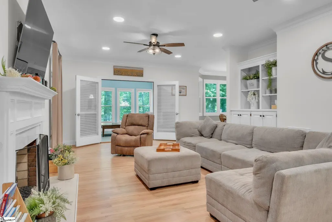
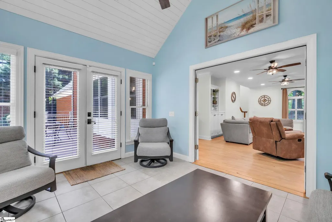
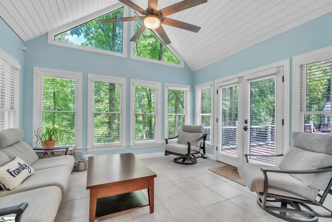
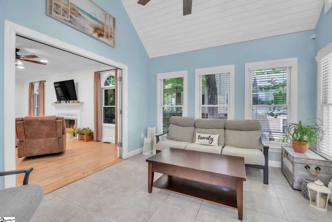
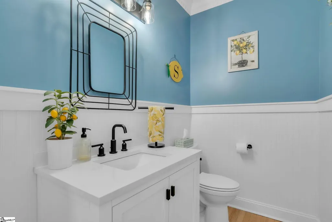
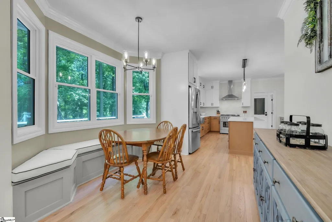
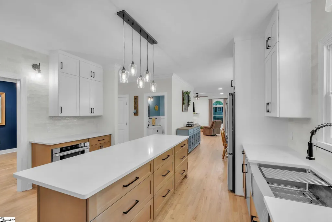
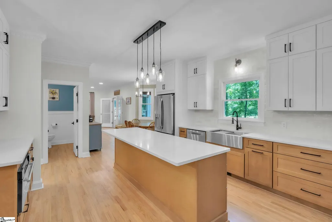
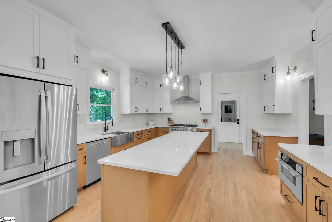
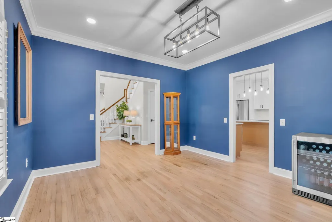
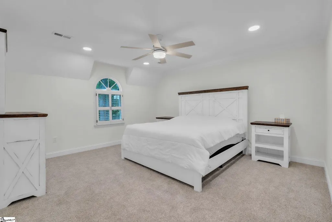
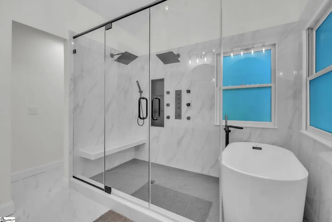
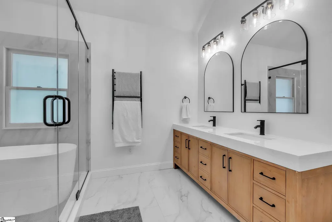
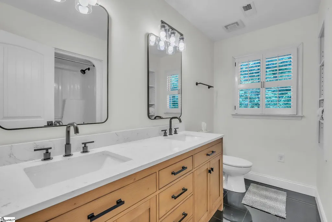
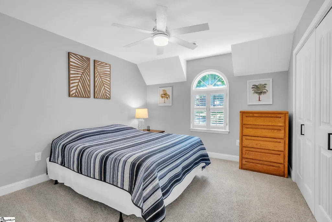
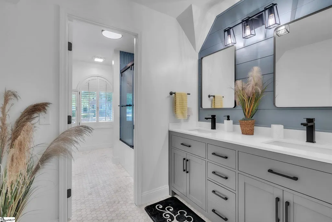
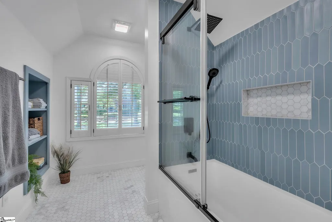
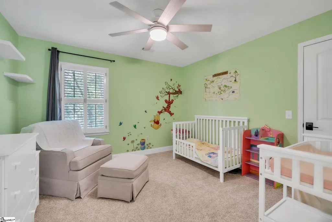
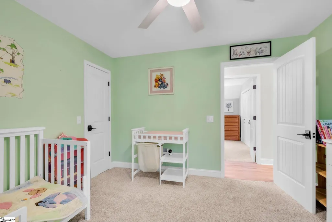
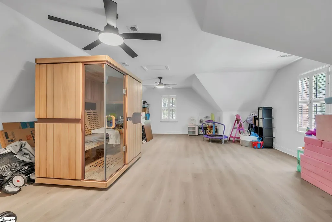
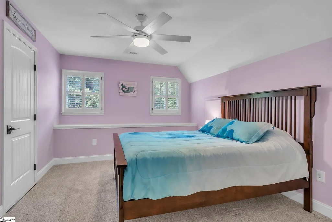
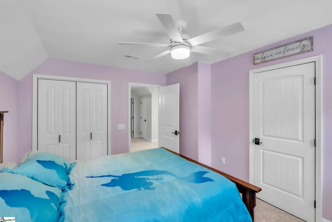
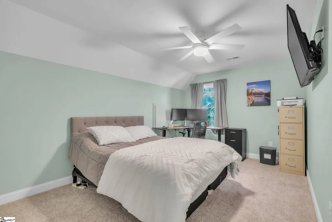
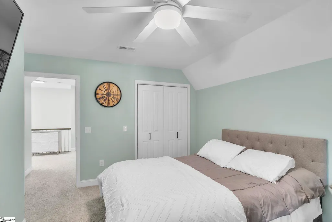
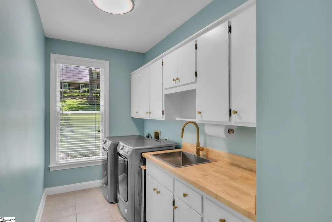
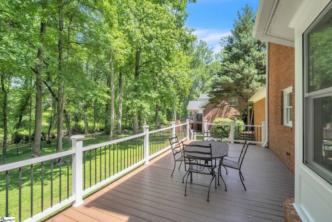
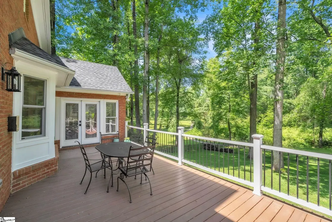
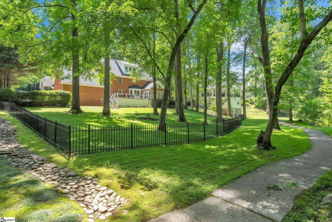
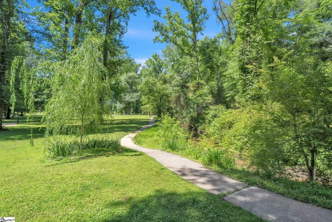
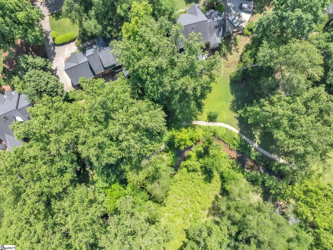
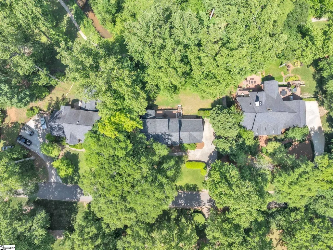
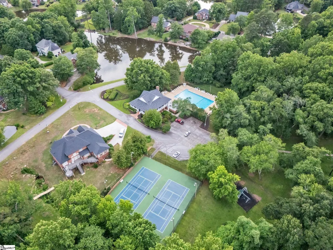
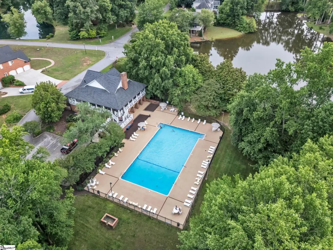
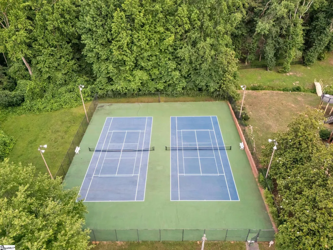
Welcome to Middlecreek Subdivision where timeless colonial charm meets modern luxury in the heart of the Powdersville area of Easley. This stunning all-brick home offers 5 bedrooms, 3.5 bathrooms, and approximately 4,000 square feet of beautifully updated living space, with more than 20 thoughtfully curated upgrades completed between 2022 and 2026. Designed for both everyday living and entertaining, the fully renovated chef’s kitchen (2026) is the showpiece of the home, featuring quartz countertops, a massive center island with barstool seating, custom soft-close cabinetry, brand-new appliances, and a professional-grade 6-burner gas range. The adjoining breakfast nook is equally inviting with a custom built-in banquette with hidden storage and sun-filled new windows installed in 2025. Freshly refinished hardwood floors flow throughout the main level, complemented by fresh paint throughout the home, new interior doors, recessed lighting, and ceiling fans in every room. The spacious primary suite offers a true retreat with new carpet and a spa-inspired renovated bathroom featuring dual shower heads, body jets, a relaxing soaker tub, and a heated towel rack for a luxury hotel feel at home. Additional updates include new carpet in all four secondary bedrooms and throughout the third floor, plus updated flooring in the bonus room. Function meets style in the renovated laundry room, complete with new countertops, utility sink, updated hardware, and fresh paint. Step outside to enjoy the low-maintenance composite deck overlooking a fully fenced backyard that backs to a peaceful private walking trail and creek offering rare privacy and a natural setting perfect for relaxing or entertaining. This home is not only beautiful, it is exceptionally well maintained with major system upgrades already completed, including: New roof (2024) Dual HVAC systems and furnace (2022) Tankless water heater with recirculation pump (2023) French drain with sump ejector (2023) Whole-house water filtration system (2025) New insulation (2025) Residents of Middlecreek enjoy outstanding neighborhood amenities, including a community pool, tennis courts, exercise facilities, clubhouse, and scenic walking trails that enhance the neighborhood’s active and social lifestyle. Ideally located just minutes from Highway 153 and Interstate 85, this home offers quick access to downtown Greenville, dining, shopping, and Greenville-Spartanburg International Airport. Move-in ready and meticulously updated by the same owner since 2021, this exceptional Middlecreek property delivers the perfect blend of classic architecture, modern upgrades, and everyday comfort.
| Elementary School | Middle School | High School |
|---|---|---|
| Forest Acres Elementary School | Richard H. Gettys Middle School | Easley High School |
| Price History | |
|---|---|
| 5/15/2026 | Listed $825,000 |
| 6/1/2026 | 2$809,000 |
| 6/18/2026 | 3$790,000 |
| 7/8/2026 | 2$775,000 |
| 8/9/2026 | 2$760,000 |
| 9/11/2026 | 3$740,000 |
General Features
| Sewer | Public Sewer |
|---|---|
| Heating | Forced Air,Natural Gas |
| Cooling | Central Air |
| Utilities | Cable Available |
| Roof | Architectural |
| Appliances | Gas Cooktop,Refrigerator,Gas Oven,Microwave,Range Hood,Gas Water Heater,Tankless Water Heater,Water Purifier |
| HOA Fee | 1225 |
| Garage Spaces | 2 |
| Association Fee Includes | Common Area Ins.,Pool,Recreation Facilities,Street Lights,By-Laws,Restrictive Covenants |
| Patio/Porch Features | Deck |
| Architectural Style | Colonial |
| Construction Materials | Brick Veneer |
| Stories Count | 3 |
| Levels | Three Or More |
| Property Subtype | Single Family Residence |
| Tax Year | 2025 |
| Waterfront Features | River |
| Community Features | Clubhouse,Fitness Center,Recreational Path,Pool,Tennis Court(s),Walking Trails |
| Assoc Fee Paid Per | Annually |
| County | Pickens |
| New Construction | No |
| Property Type | Residential |
| HOA | Yes |
| Attached Garage | Yes |
| Subdivision Name | Middle Creek |
| Garage Y/N | Yes |
| Full Baths | 3 |
| Status | Active |
| Directions | From I-85,take Exit 40 (Hwy 153) toward Easley. Turn left on Old Easley Bridge Road (becomes Old Powdersville Road). Turn left on Sheffield Road. Turn left into Middlecreek subdivision on Shefwood Dr |
| High School | Easley |
| City | Easley |
| Senior Community Y/N | No |
| MLS Area | 063 |
| Lot Size Units | Square Feet |
| Lot Size Square Feet | 20908.8 |
| Carport Y/N | No |
| Elementary School | Forest Acres |
| Tax Annual Amount | 2528.26 |
| Middle/Junior High School | Richard H. Gettys |
| Property Condition | 21-30 |
| Lease Considered Y/N | No |
| Virtual Tour | https://my.matterport.com/show/?m=svhTKkDVKer&brand=0&mls=1& |
| Building Area Units | Square Feet |
| Living Area Units | Square Feet |
| Standard Status | Active |
Interior Features
| Interior Amenities | 2 Story Foyer,Bookcases,High Ceilings,Ceiling Fan(s),Ceiling Smooth,Soaking Tub,Walk-In Closet(s),Countertops – Quartz |
|---|---|
| Basement | None |
| Flooring | Carpet,Ceramic Tile,Wood |
| Total Fireplaces | 1 |
| Fireplace Features | Gas Log |
| Basement (Y/N) | No |
| Air Conditioning Y/N | Yes |
| Heating Y/N | Yes |
| Window Features | Tilt Out Windows |
| Fireplace Y/N | Yes |
| Half Baths | 1 |
| Laundry Features | 1st Floor,Walk-in,Laundry Room |
| Total Bedrooms | 5 |
| Below Grade Finished Area Unit Type | Square Feet |
| Total Baths | 4 |
| Kitchen Area | 225 |
| Kitchen Length | 15 |
| Kitchen Width | 15 |
| Primary on Main | 132 |
| Second Bedroom Length | 11 |
| Second Bedroom Width | 12 |
| Bedroom 3 Area | 121 |
| Bedroom 3 Length | 11 |
| Bedroom 3 Width | 11 |
| Bedroom 4 Area | 180 |
| Bedroom 4 Length | 15 |
| Bedroom 4 Width | 12 |
| Dining Room Area | 14 |
| Dining Room Width | 12 |
| Living Room Area | 432 |
| Living Room Length | 16 |
| Living Room Width | 27 |
| Primary Bedroom Area | 306 |
| Primary Bedroom Length | 18 |
| Primary Bedroom Width | 17 |
| Dining Room Area | 168 |
| Bedroom 5 Width | 11 |
| Bedroom 5 Level | Third |
| Bedroom 5 Length | 13 |
| Bedroom 5 Area | 143 |
| Bedroom 4 Level | Third |
| Bedroom 3 Level | Second |
| Second Bedroom Level | Second |
Exterior Features
| Fencing | Fenced |
|---|---|
| Parking Features | Attached,Concrete |
| Lot Features | 1/2 Acre or Less,Few Trees |
| Water Source | Public |
| Total Parking | 2 |
| Lot Size Area | 20908.8 |
| Foundation Details | Crawl Space |
| Spa | No |
| Lot Size Acres | 0.48 |
| Waterfront Y/N | No |
| Covered Spaces | 2 |
| Horse Y/N | No |
Amenities
- Foreclosure
- Views
- Short Sale
- New Construction
- Adult 55+
- Lease To Own
- No HOA Fees
- Furnished
- Primary On Main
- Air Conditioning
- Seller Finance
- Green
- Fixer Upper
- Horse
- Golf
- Fireplace
- Deck
- Garage
- Basement
- Pool
Property vs Single Family Average in 29642
Price
Taxes
Visits
 © 2026 The data relating to real estate for sale on this web site comes in part from the Western Upstate Association of REALTORS®, Inc. or Western Upstate Multiple Lisitngs Services of South Carolina, Inc. This information is deemed reliable, but not guaranteed. Neither, the Western Upstate Association of REALTORS®, Inc. or Western Upstate Multiple Listing Service of South Carolina, Inc., nor the listing broker, nor their agents or subagents are responsible for the accuracy of the information.
 Information deemed reliable but not guaranteed.
Property information provided courtesy of the Internet Exchange Program of the Greenville Association of Realtors.
The information being provided is for consumers personal, non-commercial use and may not be used for any purpose other than to identify prospective properties consumers may be interested in purchasing.
Data is updated as of September 12, 2026 8:57 PM UTC
Information deemed reliable but not guaranteed.
Property information provided courtesy of the Internet Exchange Program of the Greenville Association of Realtors.
The information being provided is for consumers personal, non-commercial use and may not be used for any purpose other than to identify prospective properties consumers may be interested in purchasing.
Data is updated as of September 12, 2026 8:57 PM UTC
