
Primary on Main
Address
129 E Waterford Drive, Seneca, SC
Price
$ 949,000
Property Attributes
- MLS#20297990
- TypeSingle Family
- Listing Status Active Under Contract
- CountyOconee
- CitySeneca
- Area205-Oconee County - SC
- NeighborhoodWaterford Sub
- Zip29672
- StyleTraditional
- Year Built2002
- Price$ 949,000
- Bedrooms4
- Full Bathrooms3
- Half Bathrooms1
- Sqr Footage4397
- Lot Size1.32 Acres
Data Source:
Western Upstate MLS
Property Description
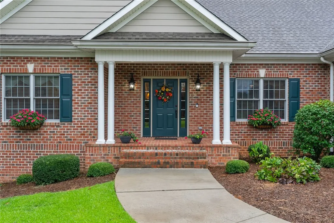
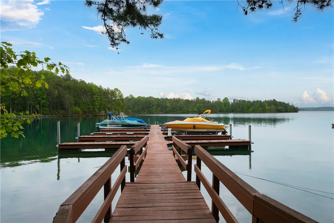
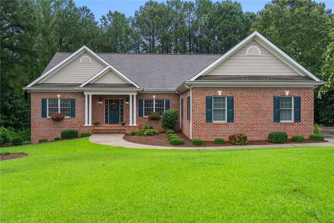
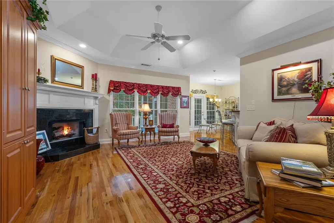
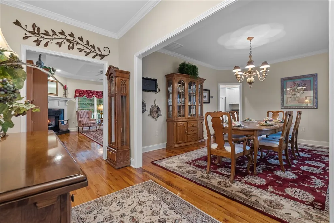
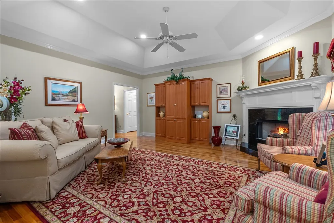
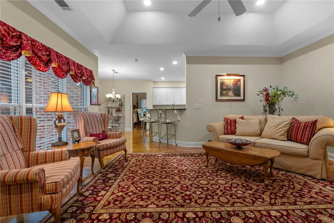
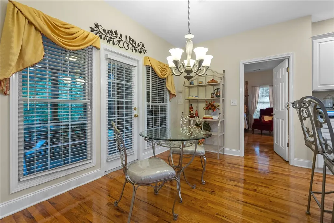
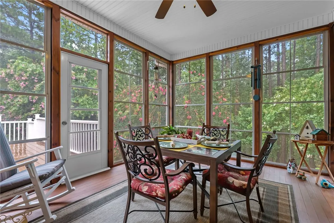
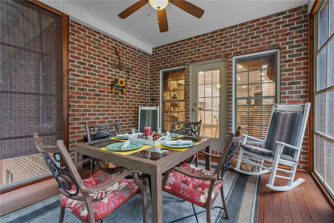
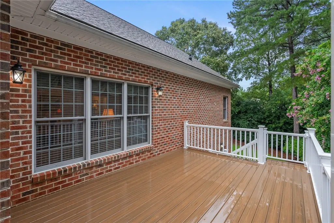
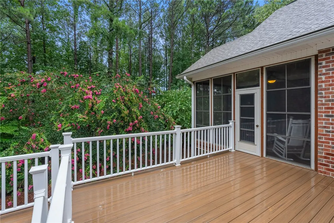
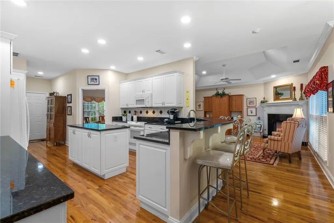
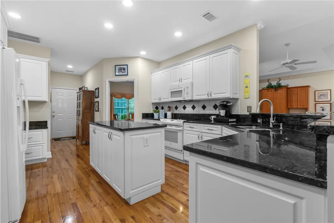
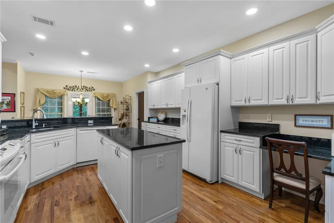
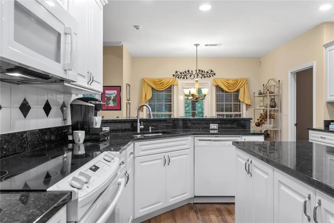
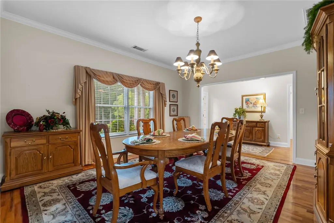
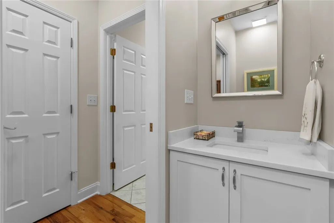
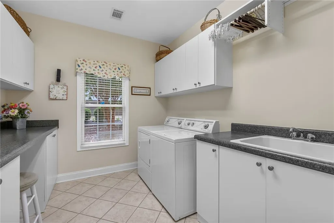
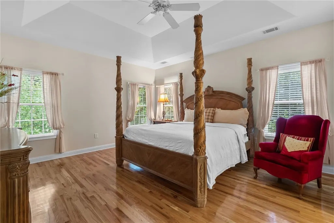
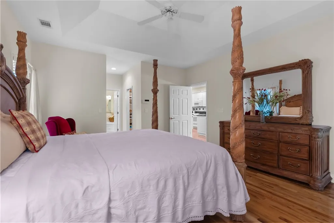
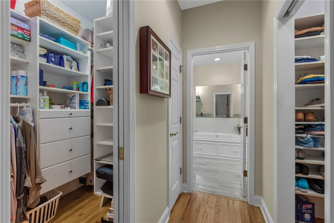
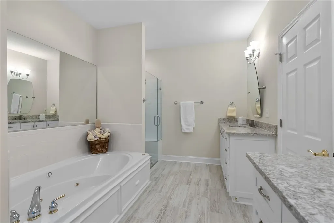
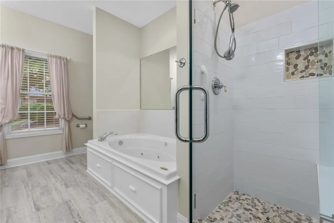
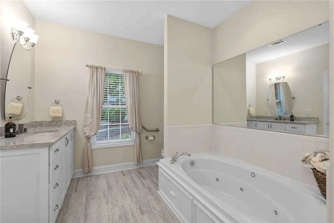
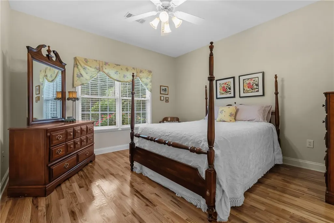
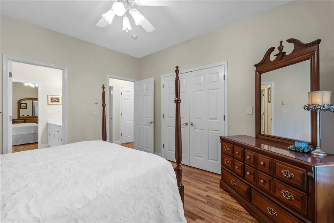
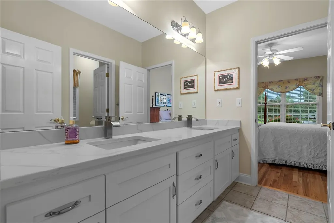
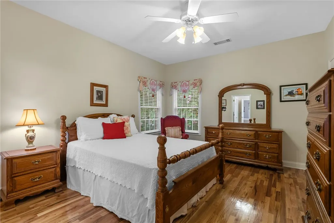
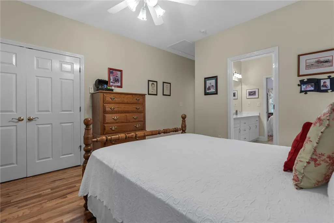
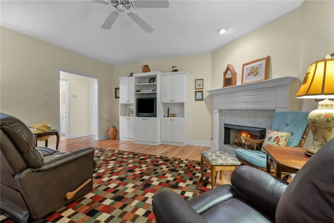
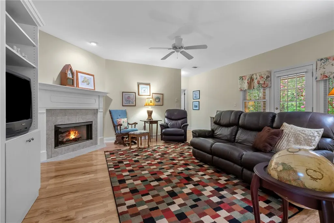
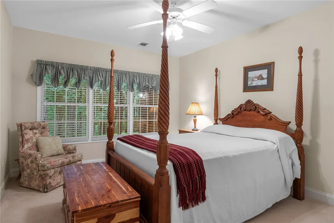
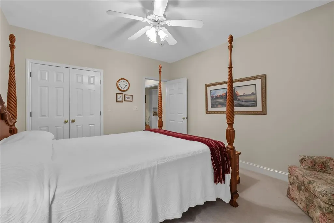
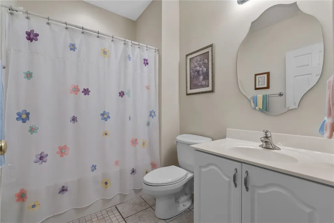
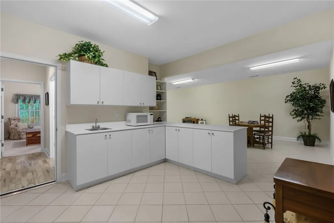
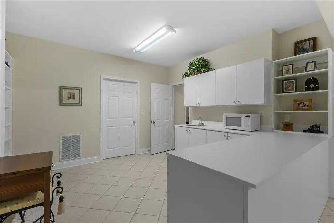
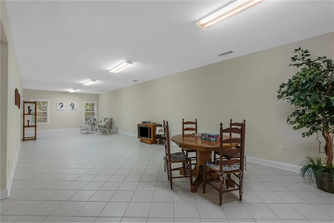
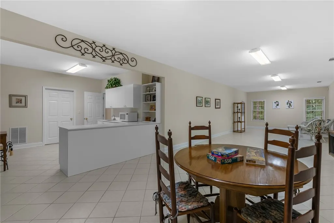
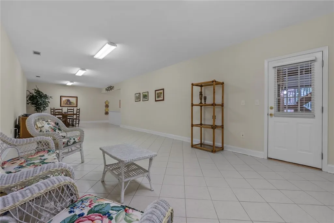
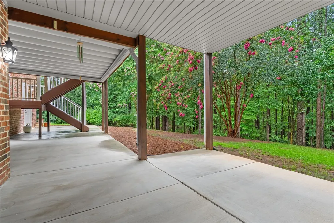
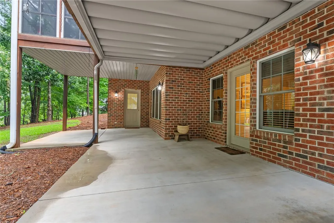
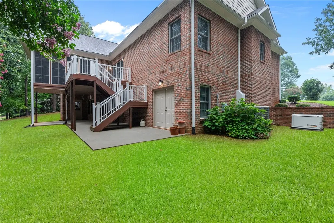
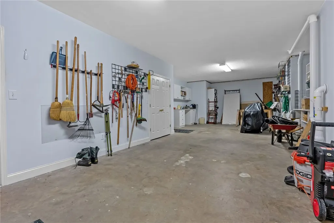
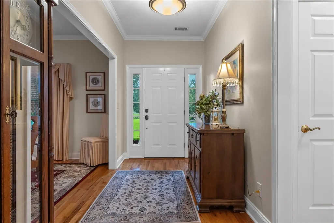
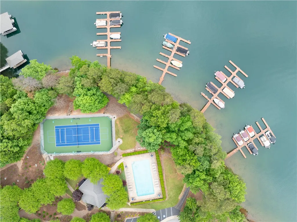
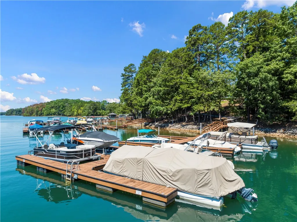
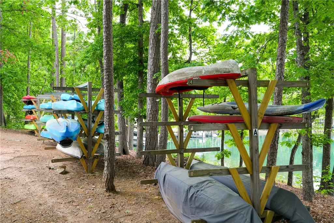
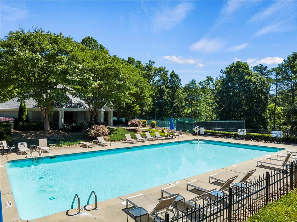
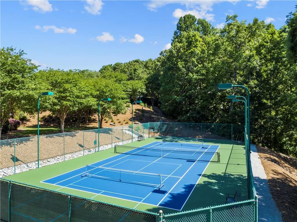
A spacious Lake Keowee interior home with a glimpse of lake view and deep water boat slip included -- Located in the Waterford community of Lake Keowee, this well-maintained traditional home sits on over an acre sized lot and includes a personal designated boat slip merely a golf cart ride away. Welcome inside to detailed moldings and refined architecture. This quality home features windows along the entire rear with a central living area, complete with vaulted tray ceilings, a gas fireplace, and a private back deck. The kitchen is functional and inviting with features that include include granite countertops, a eat-in bar plus a center island, ample cabinet/counter space, and a built-in secretariat for home office needs. The breakfast nook leads to the screened-in porch with EZ Breeze windows that offer a seasonal use that extends all year round. There is a formal dining room positioned just off the kitchen for entertaining larger groups. The spacious primary suite offers dual walk-in closets and an oversized bath. The primary en-suite bath has two separate vanities, a deep, jetted tub, and a tile shower. The main level also includes two additional guest bedrooms that share a full guest bath with double sinks. A guest half bath and large laundry room is just off the garage entry. The laundry room has an abundance of storage with built-in cabinets that line each side, a dedicated area for laundry baskets and plenty of counters for folding and sorting. If you are looking for a craft or small hobby space, this is it. The terrace level offers versatility of use with several transitional areas to suit your needs. A den with a second fireplace and walkout access to the covered patio is just at the bottom of the stairs. The fourth bedroom with a third full bath is located off the hall. This level also offers a kitchenette, and a large flex space. Whether looking for a recreation room, theatre room or simply space to spread out, the finished tile floored area is great for games, hobbies, or expansion for extended family or guests. A workshop, easily accessed by exterior double doors, extends the entire side of the home for extra storage and hobby space. This home offers a generator for peace of mind in inclement weather and a full brick exterior for ease of maintenance. The community offers streetlights and sidewalks that lead to a common area that includes a pool, pickleball courts and kayak racks. Designated boat slip #15 to convey with purchase, making lake life easily accessible. With solid construction and classic design, it’s ready for your personal touch to truly make it your own. Note Capital Improvements from 2020 to date include refinished red oak hardwood floors, no carpet on the main level, all new countertops, faucets and sinks in main level baths. New trex composite decking, two new heat pumps, new roof, generator, dishwasher, washer, dryer and refrigerator.
| Elementary School | Middle School | High School |
|---|---|---|
| Keowee Elem Elementary School | Walhalla Middle Middle School | Walhalla High High School |
| Price History | |
|---|---|
| 3/3/2026 | Listed $995,000 |
| 6/18/2026 | 5$949,000 |
General Features
| Sewer | Septic Tank |
|---|---|
| Heating | Heat Pump |
| Cooling | Heat Pump |
| Utilities | Electricity Available,Natural Gas Available,Phone Available,Septic Available,Water Available,Cable Available,Underground Utilities |
| Roof | Architectural,Shingle |
| Appliances | Convection Oven,Dryer,Dishwasher,Electric Water Heater,Disposal,Microwave,Refrigerator,Smooth Cooktop,Washer,Plumbed For Ice Maker |
| Garage Spaces | 2 |
| Association Fee Includes | Pool(s),Recreation Facilities,Street Lights |
| Patio/Porch Features | Deck,Front Porch,Porch,Screened |
| Architectural Style | Traditional |
| Pool Features | Community |
| Security Features | Security System Owned,Radon Mitigation System,Smoke Detector(s) |
| Construction Materials | Brick |
| Pets Allowed | Yes |
| Year Built | 2002 |
| Stories Count | 2 |
| Levels | Two |
| Property Subtype | Single Family Residence |
| Waterfront Features | Boat Dock/Slip,Dock Access,Other,See Remarks,Water Access |
| Community Features | Common Grounds/Area,Clubhouse,Fitness Center,Playground,Pool,Tennis Court(s),Trails/Paths,Water Access,Boat Slip,Dock,Lake,Sidewalks |
| Accessibility | Low Threshold Shower |
| County | Oconee |
| Property Type | Residential |
| HOA | true |
| Attached Garage | true |
| Subdivision Name | Waterford Sub |
| Garage Y/N | true |
| Total Rooms | 12 |
| Full Baths | 3 |
| Status | Active Under Contract |
| Directions | Hwy 130 North to left on Katelynn Lane. First left into Waterford Subdivision. House on left. |
| High School | Walhalla High |
| City | Seneca |
| Body of Water | Keowee |
| MLS Area | 205-Oconee County,SC |
| Lot Size Units | Acres |
| Elementary School | Keowee Elem |
| Year Built Details | 21-30 Years |
| Middle/Junior High School | Walhalla Middle |
| Lease Considered Y/N | false |
| Virtual Tour | https://youtu.be/HJm2qaA7uu0 |
| Standard Status | Active Under Contract |
| Tax Lot | 35 |
| Property Sub Type Additional | Single Family Residence |
| PostalCity | Seneca |
Interior Features
| Interior Amenities | Wet Bar,Bookcases,Built-in Features,Bathtub,Tray Ceiling(s),Ceiling Fan(s),Cathedral Ceiling(s),Dual Sinks,French Door(s)/Atrium Door(s),Fireplace,Granite Counters,High Ceilings,Jack and Jill Bath,Jetted Tub,Bath in Primary Bedroom,Main Level Primary,Other,Smooth Ceilings,Solid Surface Counters,Separate Shower,Tub Shower |
|---|---|
| Basement | Daylight,Full,Finished,Heated,Interior Entry,Walk-Out Access |
| Flooring | Carpet,Ceramic Tile,Hardwood |
| Fireplace Features | Gas,Gas Log,Multiple,Option |
| Basement (Y/N) | true |
| Air Conditioning Y/N | true |
| Heating Y/N | true |
| Window Features | Blinds,Insulated Windows |
| Fireplace Y/N | true |
| Half Baths | 1 |
| Laundry Features | Washer Hookup,Electric Dryer Hookup,Sink |
| Total Bedrooms | 4 |
| Room Type | Breakfast Room/Nook,Dining Room,Laundry,Living Room,Office,Other,Recreation,Workshop |
| Main Level Bedrooms | 3 |
| Main Level Bathrooms | 2 |
| Total Baths | 4 |
Exterior Features
| Exterior Amenities | Deck,Porch |
|---|---|
| Parking Features | Attached,Garage,Driveway,Garage Door Opener |
| Lot Features | Gentle Sloping,Outside City Limits,Subdivision,Sloped,Trees,Interior Lot |
| Water Source | Public |
| Lot Size Area | 1.32 |
| Foundation Details | Slab,Basement |
| Building Area Total | 4397 |
| Lot Size Acres | 1.32 |
| Door Features | French Doors |
Amenities
- Foreclosure
- Views
- Short Sale
- New Construction
- Adult 55+
- Lease To Own
- No HOA Fees
- Furnished
- Primary On Main
- Air Conditioning
- Seller Finance
- Green
- Fixer Upper
- Horse
- Golf
- Fireplace
- Deck
- Garage
- Basement
- Pool
Property vs Single Family Average in 29672
Price
Year Built
 © 2026 The data relating to real estate for sale on this web site comes in part from the Western Upstate Association of REALTORS®, Inc. or Western Upstate Multiple Lisitngs Services of South Carolina, Inc. This information is deemed reliable, but not guaranteed. Neither, the Western Upstate Association of REALTORS®, Inc. or Western Upstate Multiple Listing Service of South Carolina, Inc., nor the listing broker, nor their agents or subagents are responsible for the accuracy of the information.
 Information deemed reliable but not guaranteed.
Property information provided courtesy of the Internet Exchange Program of the Greenville Association of Realtors.
The information being provided is for consumers personal, non-commercial use and may not be used for any purpose other than to identify prospective properties consumers may be interested in purchasing.
Data is updated as of September 11, 2026 10:42 PM UTC
Information deemed reliable but not guaranteed.
Property information provided courtesy of the Internet Exchange Program of the Greenville Association of Realtors.
The information being provided is for consumers personal, non-commercial use and may not be used for any purpose other than to identify prospective properties consumers may be interested in purchasing.
Data is updated as of September 11, 2026 10:42 PM UTC
